3515 Splitwood Road, James City Co Upper, VA 23168
- $1,149,000
- 3
- BD
- 3.1
- BA
- 5,820
- SqFt




- List Price
- $1,149,000
- MLS#
- 10626179
- Year Built
- 2007
- Stories
- 2
- Bedrooms
- 3
- Bathrooms
- 3.1
- Baths Half
- 1
- Living Area
- 5,820
- Lot Size
- 43,560
- Acres
- 1
- Subdivision
- Stonehouse
- Neighborhood
- Bent Tree
Property Description
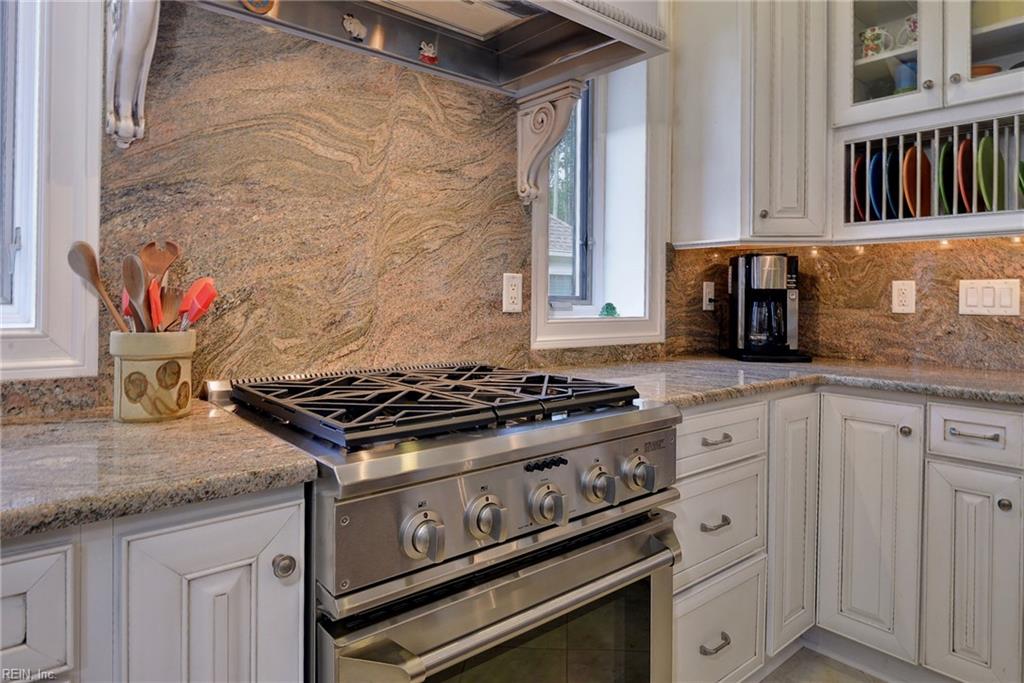
One-of-a-kind custom-built home features 8 inch thick ICF (Integrated Concrete Form) walls with brick facade for superior insulation and noise reduction. The kitchen boasts two separate Fisher & Paykel dishwashers, 2 separate sinks and abundant prep spaces. An adjacent butler's pantry is ideal for entertaining. In-floor heating throughout, with two back-up heat pumps, enhances this home's year-round comfort. Other special features include Pella windows with blinds between the panes, 10 foot high coffered and tray ceilings, large arched transitions between rooms, tile and wood flooring, wide two-car garage with built in storage, attached brick storage shed, backyard irrigation well, new roof (2025), standby generator, twelve closets throughout, and more. If it is a beautiful and solidly built European-style home you're looking for, you have found it with this residence.
/u.realgeeks.media/marshalltoney/header.png)
Additional Information
- Interior Features
- Bar, Cedar Closet, Fireplace Gas-natural, Perm Attic Stairs, Primary Sink-Double, Walk-In Closet
- Appliances
- Dishwasher, Disposal, Dryer, Microwave, Range, Refrigerator, Washer
- Heating
- Heat Pump, Nat Gas, Radiant Heated Floors, Zoned
- Cooling
- Central Air, Heat Pump
- Amenities
- Clubhouse, Dock, Exercise Rm, Golf, Playgrounds, Pool, RV Storage, Security, Tennis Cts
- Exterior
- Brick
- Exterior Features
- Golf Course Lot, Inground Sprinkler, Patio, Well
- Roof
- Asphalt Shingle
- Elementary School
- Stonehouse Elementary
- Middle School
- Toano Middle
- High School
- Warhill
Mortgage Calculator
Listing courtesy of Long & Foster Real Estate Inc..