3319 Yarding Way, James City Co Upper, VA 23168
- $1,130,000
- 4
- BD
- 2.1
- BA
- 3,424
- SqFt




- List Price
- $1,130,000
- MLS#
- 10616727
- New Construction
- Yes
- Year Built
- 2026
- Stories
- 3
- Bedrooms
- 4
- Bathrooms
- 2.1
- Baths Half
- 1
- Living Area
- 3,424
- Lot Size
- 25,700
- Acres
- 0.59
- Subdivision
- Stonehouse
- Neighborhood
- Richardson's Mill
Property Description
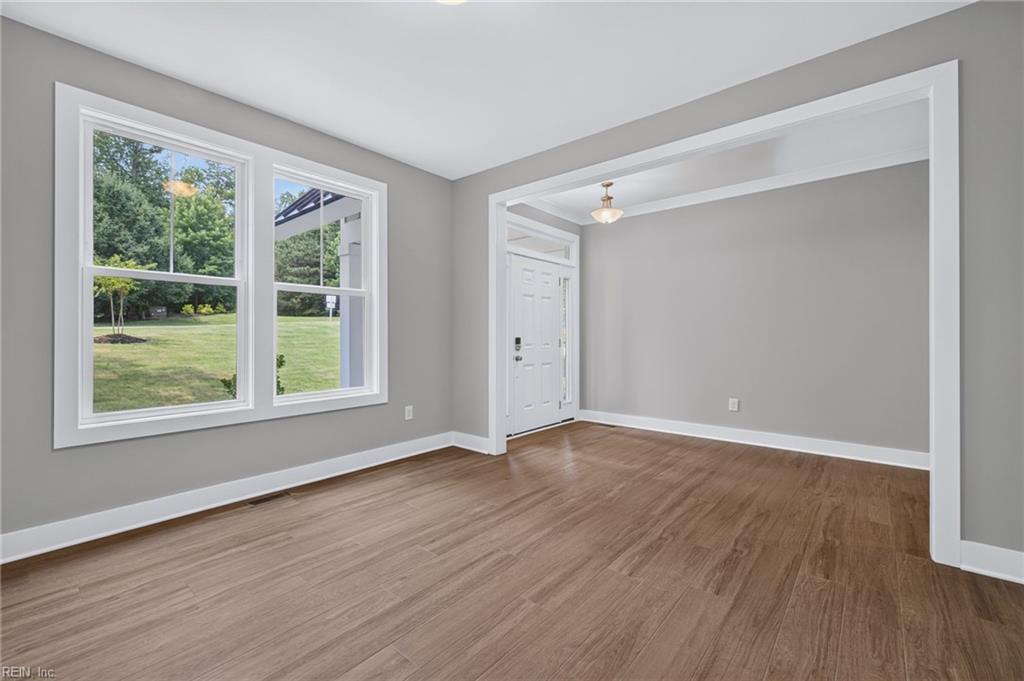
The Holden floor plan offers approximately 3,424 sq ft of refined living space with 4 or 5 bedrooms and 3.5 baths. The first level features a spacious primary suite with dual vanities, walk-in shower, and a generous closet, along with a flex room suitable for a private office or sitting room. The kitchen includes a large center island and a walk-in pantry and opens to the great room, creating an ideal setting for both daily living and entertaining. A mudroom and seperate laundry room enhance functionality. The second floor provides three additional bedrooms, two full baths, and optional loft and media room, allowing for flexible use of space. Floor plans, features, options, and dimensions are subject to change. Photos and rendering may depict optional features.
/u.realgeeks.media/marshalltoney/header.png)
Additional Information
- Interior Features
- Fireplace Gas-natural
- Appliances
- Dishwasher, Disposal, Dryer Hookup, Microwave, Elec Range
- Heating
- Heat Pump, Nat Gas
- Cooling
- Heat Pump W/A
- Amenities
- Clubhouse, Playgrounds, Pool, Tennis Cts
- Exterior
- Fiber Cement
- Exterior Features
- Cul-De-Sac
- Roof
- Asphalt Shingle
- Elementary School
- Stonehouse Elementary
- Middle School
- Toano Middle
- High School
- Warhill
Mortgage Calculator
Listing courtesy of RE/MAX Capital.